

CA-27 #412296
Since 1980
Local team. No pressure. No spam.
Many Orangevale homeowners deal with sloped yards and soil erosion every year. Rain washes soil downhill, damages landscaping, and leaves your outdoor space uneven. Gravity wall construction in Orangevale, CA gives you a solid way to hold that soil in place for good.
You will learn the process, benefits, and upkeep of a professionally built gravity wall. We cover what happens before, during, and after construction so you know what to expect at each step.
Our landscaping team builds gravity walls that protect your land and improve your yard. The right wall turns a problem slope into usable outdoor space.
A professionally built gravity wall in Orangevale can last 50 years or more. Proper base preparation and quality materials extend the wall’s life. Regular maintenance helps the wall stay strong through wet winters and dry summers.
Talk to our team about building a gravity wall that lasts on your Orangevale property.
Orangevale’s rolling terrain creates real problems for homeowners. Seasonal rain pushes soil downhill and carves channels across your yard. Over time, that erosion damages fences, driveways, and even your home’s foundation. A gravity wall stops soil movement and gives you flat, usable outdoor space.
You may already see warning signs on your property. Here is what to watch for:
Tree roots and water runoff work together to speed up soil loss. Roots loosen soil particles, and rain carries those particles downhill. Each storm removes more ground. A small slope problem in spring can turn into a major repair by winter.
Many homeowners try to fix erosion with mulch, ground cover, or fabric barriers. Those solutions slow things down, but they do not stop the cause. Gravity pulls soil and water in one direction. Only a wall built with enough mass and weight can hold that slope in place for good.
Research from the UC Davis Soil Resource Laboratory documents how clay-rich soils in California’s foothill communities expand when saturated and contract during dry summers – a cycle that accelerates downhill soil movement on sloped lots far faster than sandy or loam soils would shift, which is exactly the type found across many Orangevale lots. Our local clay holds water and expands, then shrinks when it dries. That cycle pushes soil downhill faster than sandy ground would move.
If your yard shows any of those signs, a gravity wall is the right fix. We build walls that match your slope, your soil, and the look you want for your property.
When you start comparing retaining wall types, the choices can feel overwhelming. Cantilevered walls need rebar and concrete footings. Tieback walls require anchors drilled deep into the hillside. Both options drive up labor and material costs. A gravity wall takes a simpler approach that works well for most residential yards in Orangevale.
Gravity walls rely on their own mass and weight to hold back soil. There are no steel anchors or rebar cages inside the structure. This means fewer parts that can rust or corrode over time. The wall resists the pressure of the earth behind it through sheer bulk. That simple design keeps the build faster and the price lower than engineered alternatives.
Cost savings show up in both materials and labor. You skip the expense of steel reinforcement and deep concrete footings. A crew can stack stone or concrete block without welding or forming rebar cages. For walls under four feet tall, a gravity wall is often the most budget-friendly option on most home lots. Structural mass and stability supports the core physics behind why gravity walls perform so well at moderate heights.
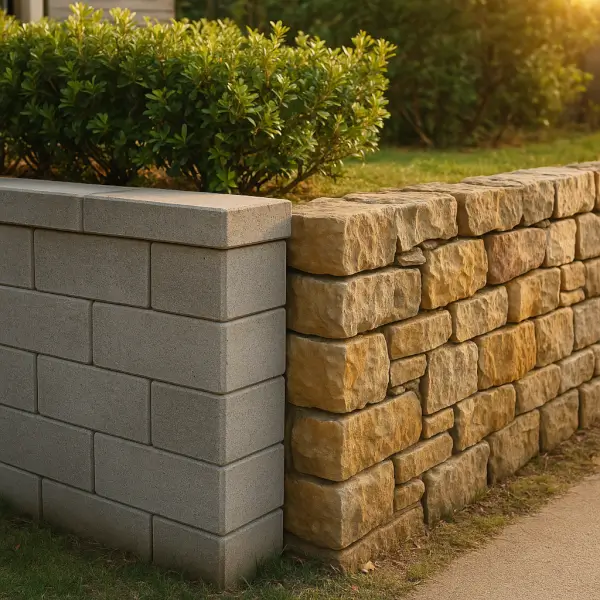
Stone and concrete block gravity walls look great in any yard design. You can match the color and texture to your patio, walkway, or garden border. Natural stone gives a rustic feel. Concrete block offers clean lines. In the Citrus Heights border area near Orangevale, many homeowners choose gravity walls for short decorative and functional slopes. They add curb appeal while solving a real drainage or erosion problem.
Feature | Gravity Wall | Reinforced Concrete Wall |
Steel reinforcement needed | No | Yes |
Best height range | Under 4 feet | 4 feet and above |
Typical build time | 1 to 3 days | 5 to 10 days |
Corrosion risk | Very low | Moderate over time |
Blends with landscaping | Easily | Requires finishing |
Before any digging starts, you need to know the rules. Orangevale falls under Sacramento County permit requirements. Walls taller than three feet typically require a building permit. Skipping this step can lead to fines or forced removal. Call the Sacramento County building department early so you know exactly what paperwork to file. A permitted wall also gives future buyers proof that the work was done right.
A soil test is one of the first things your contractor should request. This test tells you whether the ground can hold the weight of a gravity wall. Orangevale lots often have clay-heavy soil mixed with sandy patches. That mix affects how deep the base trench needs to be. A weak or unstable soil profile changes the entire design plan. Your contractor uses the soil report to pick the right base depth, gravel thickness, and wall setback angle.
Site prep happens before a single stone or block shows up. Here is what the crew handles during this phase:
Soil composition directly affects how structures perform over decades. That finding lines up with what we see on Orangevale properties every week. Getting permits and site prep right saves you money and headaches down the road.
Knowing what happens on build day removes the guesswork. Our crew follows the same proven sequence on every Orangevale gravity wall project. Each step builds on the one before it, so nothing gets rushed or skipped.
In the Orangevale Acres neighborhood, we often find sandy loam soil that drains fast but compacts poorly. When that happens, we add extra base material and make additional compactor passes. Skipping this step on loose soil leads to sinking and wall failure within a few years.
Base compaction is the single biggest factor in long-term wall stability. We take that seriously on every job site. The result is a gravity wall that holds firm through decades of Orangevale weather.
Your gravity wall should protect your yard for decades. That only happens when the finished product passes a careful inspection. Before you sign off on any project, walk the wall and check a few things yourself. Knowing what to look for puts you in control of the final result.
The wall face should be plumb or lean slightly backward. A gravity wall that tilts forward is a warning sign. The slight backward lean, called batter, helps the wall push back against the soil behind it. If you stand at one end and sight down the face, the line should look straight and consistent. Any forward bulge means something shifted during construction.
Drainage outlets at the base must release water freely. These weep holes or drain pipes carry water away from behind the wall. After a rain, walk the base and look for water flowing out. If nothing comes out, the drainage system may be clogged or missing. Orangevale’s wet winters make this check especially important before the rainy season starts. Standing water behind a gravity wall creates pressure that can push blocks or stones out of place. Hydrostatic pressure is a leading cause of retaining wall failure worldwide.
The finished surface should look tight and solid. Run your hand along the joints. No large gaps or loose stones should appear anywhere. Cap stones must sit flush with no rocking or shifting when you press on them. A cap that wobbles will only get worse with freeze and thaw cycles or foot traffic.
Check the grade behind the wall last. The soil surface behind the structure should slope gently away from it. Water should never pool against the back of the wall. If you see standing water after a storm, the grading needs correction right away. Proper backfill grading is just as important as the wall itself.
A gravity wall does not need much attention. But the small tasks you do each season add up to decades of solid performance. Skipping basic upkeep leads to cracks, leaning, and costly rebuilds. A few hours of work each year keeps your wall standing straight and draining well.
Spring weed removal protects your wall joints from slow damage. Roots push into small gaps between stones or blocks. Over time, those roots widen cracks and loosen entire sections. Pull weeds and clear root growth from every visible joint before summer heat sets in. Pay extra attention to any spot where soil touches the wall face.
Fall drainage checks prepare your wall for Orangevale’s wet winters. Walk the base of your wall and find each drainage outlet. Water should flow freely through those openings. If you see dirt packed into an outlet, clear it out right away. Blocked drainage is the number one reason gravity walls fail early.
Post-storm inspections catch problems while they are still small. After heavy rain, look for these warning signs:
Repack drainage gravel behind the wall if you notice settling or gaps. Loose backfill lets soil press directly against the wall and adds pressure it was not designed to handle.
Seal concrete block walls every three to five years. A quality masonry sealer reduces water absorption and slows surface wear. In the Sundance neighborhood of Orangevale, oak tree roots near walls need seasonal monitoring to prevent joint damage. Large oaks send roots far from the trunk, and those roots find wall joints quickly. Trim invasive roots before they push blocks out of alignment. Consistent care turns a 20-year wall into a 50-year wall.
Gravity wall construction cost in Orangevale depends on wall height, length, materials, and soil conditions. Most residential projects using concrete block or natural stone fall between $25 and $45 per square face foot installed. Walls under four feet tall keep costs lower because they often skip the need for engineered plans. Soil with heavy clay may require extra base preparation, adding to the total. Request a site visit so your contractor can give an accurate quote based on your specific slope and lot.
Building a gravity wall on your property typically takes one to three days for most residential projects in Orangevale. The timeline depends on wall length, height, material type, and site access. Permit processing with Sacramento County may add a week or more before construction starts. Soil testing and utility marking also happen before the crew arrives. Complex slopes or difficult access points can extend the schedule. Your contractor should provide a clear project timeline during the estimate so you can plan ahead.
You likely need a permit for a gravity wall in Orangevale if the wall exceeds three feet in height. Sacramento County requires building permits for most retaining walls above that threshold. The permit process involves submitting a site plan and sometimes an engineered design. Walls built without permits can result in fines or mandatory removal. A permitted wall also protects your property value and gives future buyers proof the structure meets code. Your contractor should handle the permit application as part of the project.
The best materials for a gravity wall in Orangevale’s climate include natural stone and concrete block, both of which handle hot summers and wet winters well. Natural stone offers a rustic look and excellent durability when dry-stacked on a compacted gravel base. Concrete block provides uniform sizing for clean lines and faster installation. Both materials resist the expansion and contraction caused by Orangevale’s clay soils. Your contractor can help you choose based on your budget, slope conditions, and the overall design style you want for your yard.
Serving: Orangevale, Fair Oaks, Folsom, Roseville, Rocklin, Granite Bay, Citrus Heights, Rancho Cordova, Elk Grove, Auburn, Lincoln, Fairfield, El Dorado Hills, and Beyond